10 / Custom ADUs & modular living
Custom ADUs & Modular Living
More space. More possibilities.
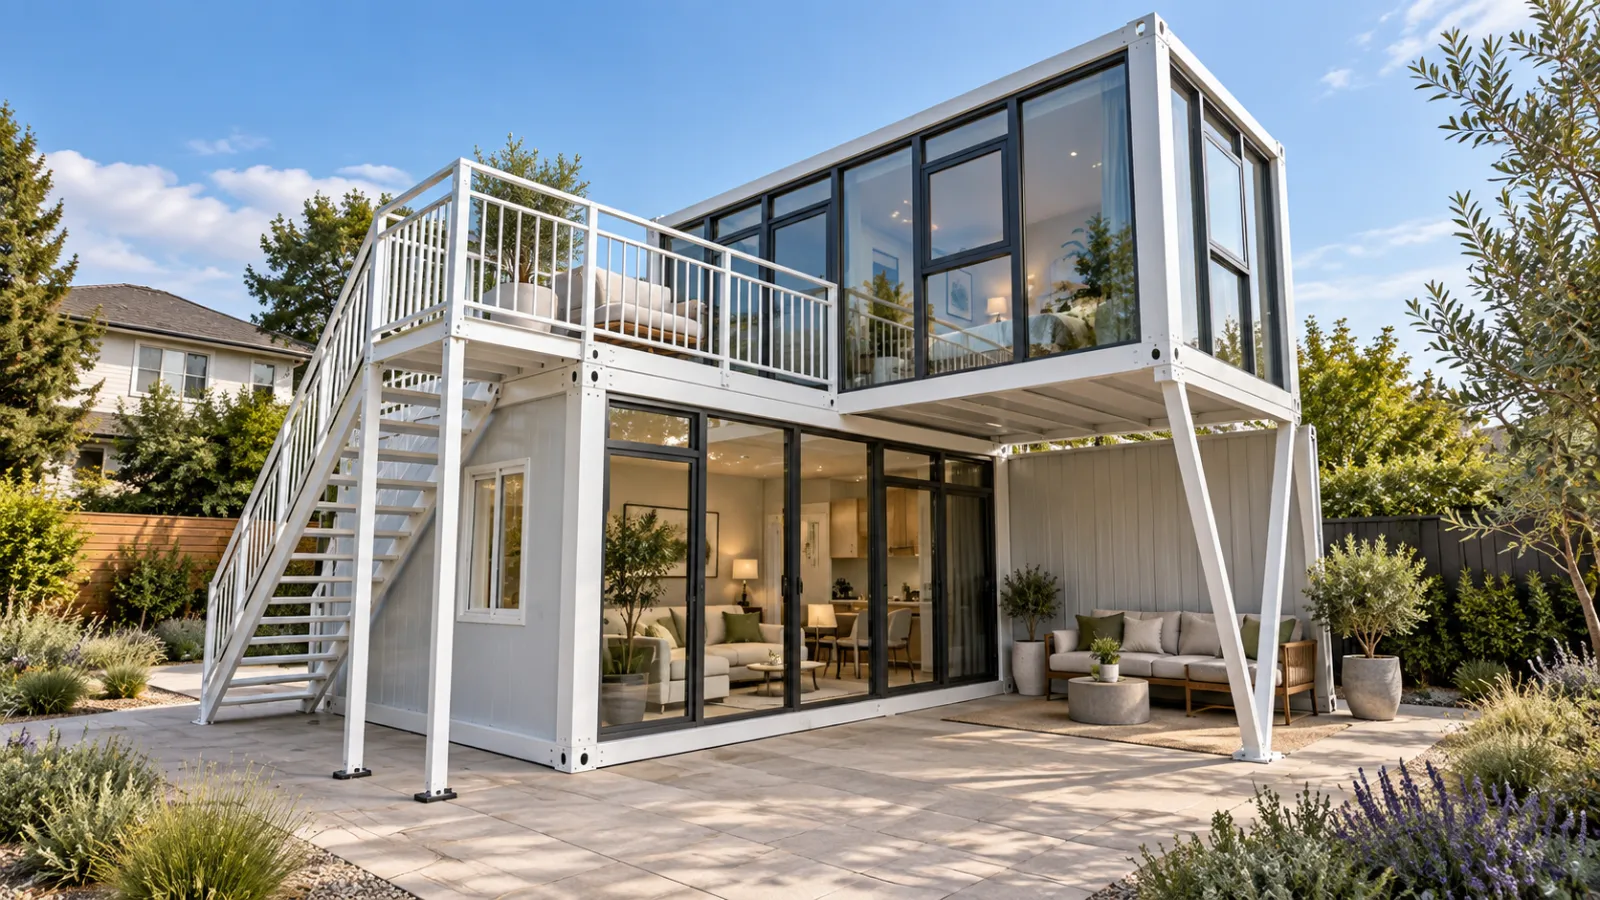
Modular living
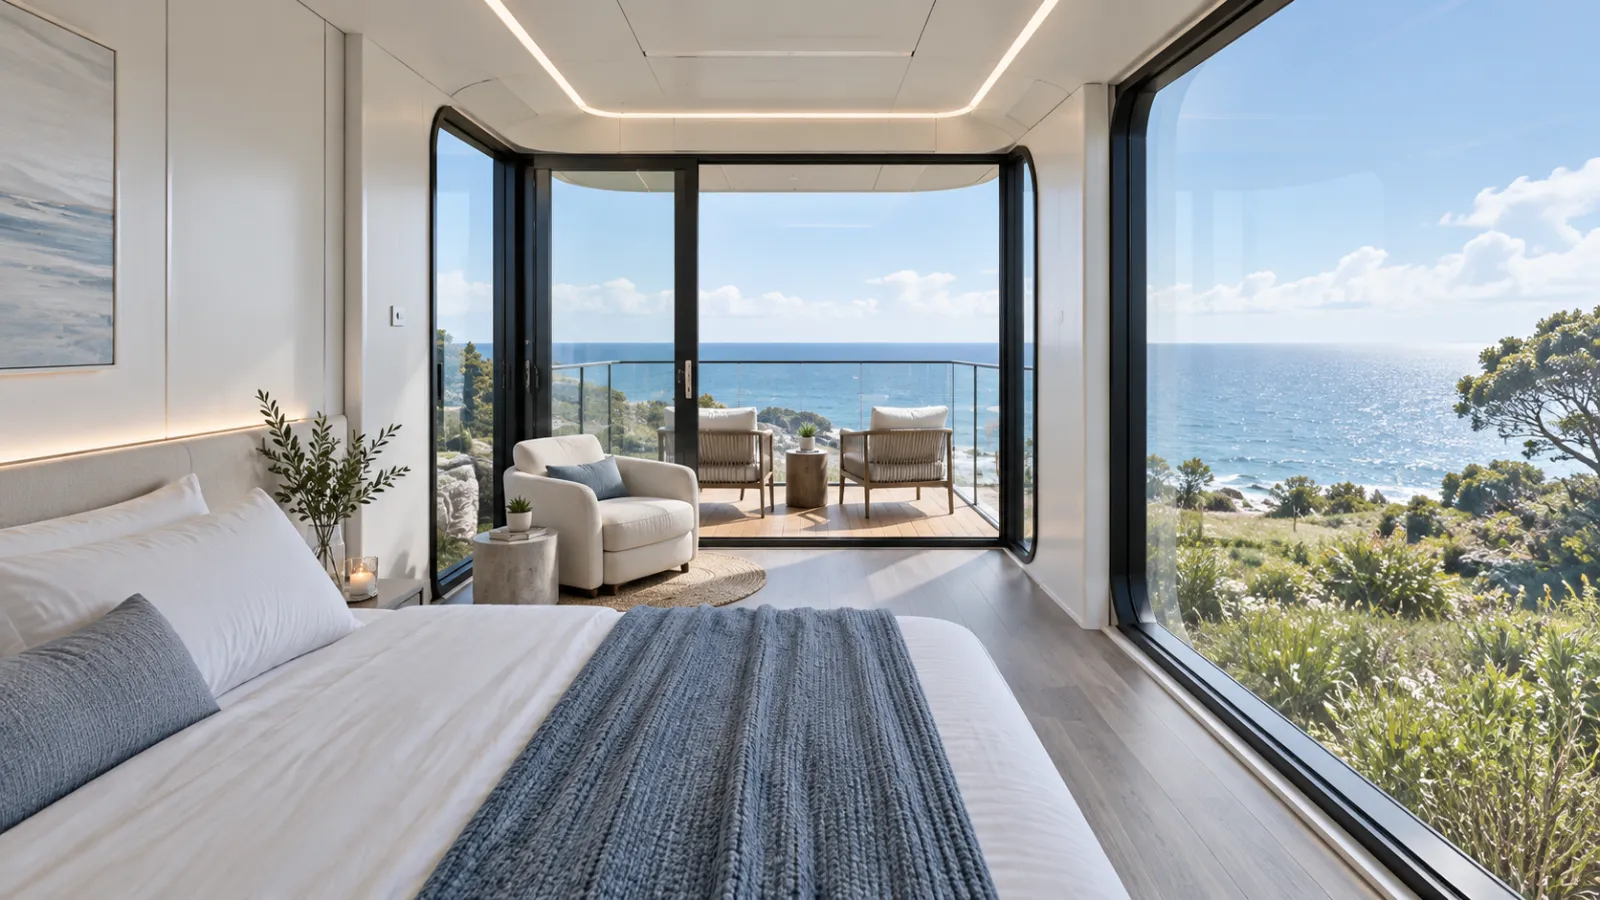
Create room for the way you want to live. From contemporary backyard homes and cabins to distinctive capsule designs, our ADU and modular living options combine thoughtful layouts, natural light, and inviting interiors. Whether you’re planning independent space for family, a welcoming guest retreat, or additional living space, we help shape a design around your property, lifestyle, and budget. Explore a range of sizes and configurations, with options for exterior finishes, gabled roofs, decks, and covered porches. Inside, coordinated flooring, lighting, cabinetry, and furnishings bring comfort and character to every space.
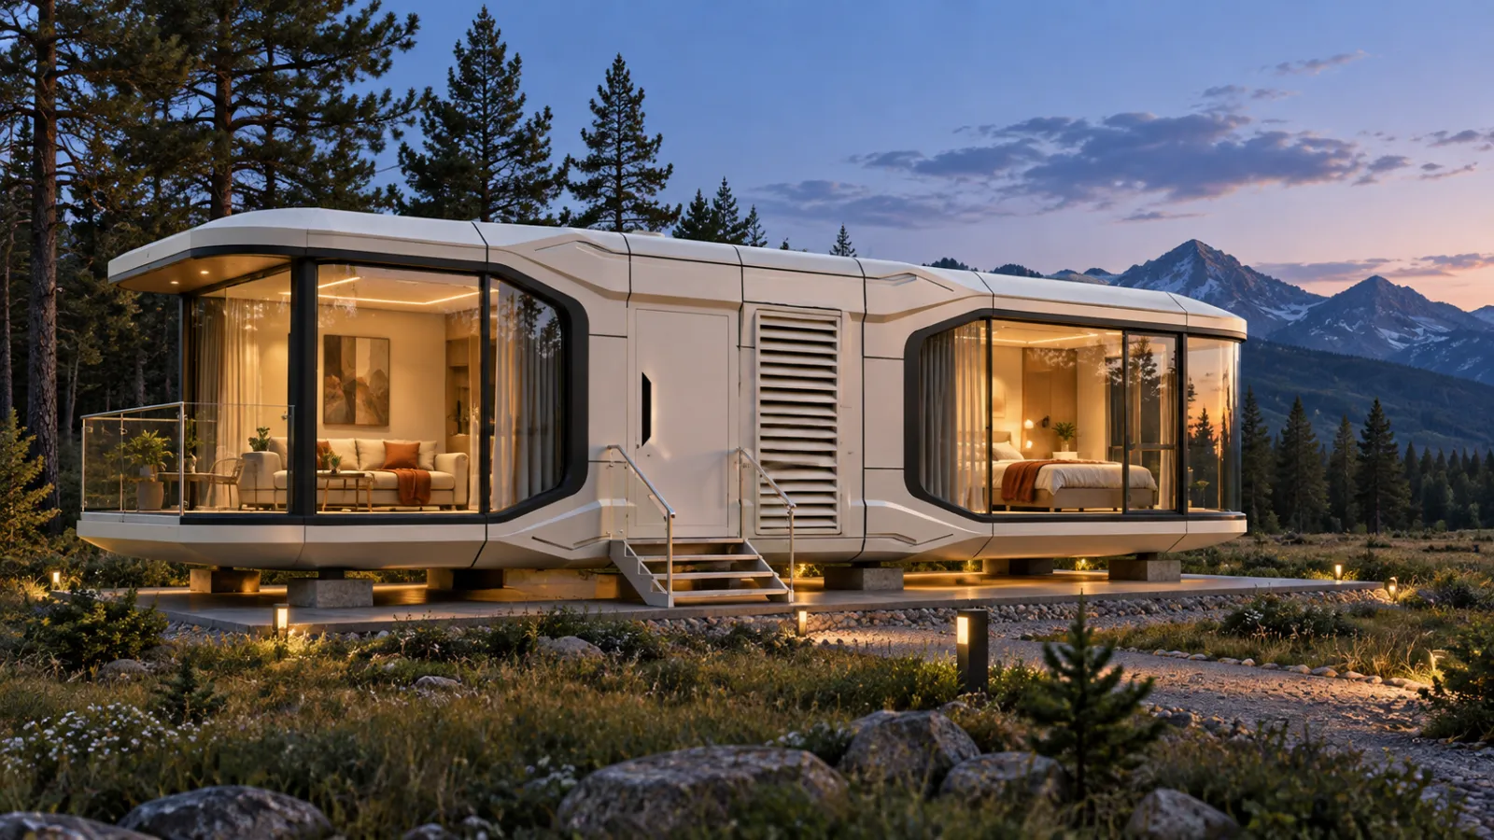
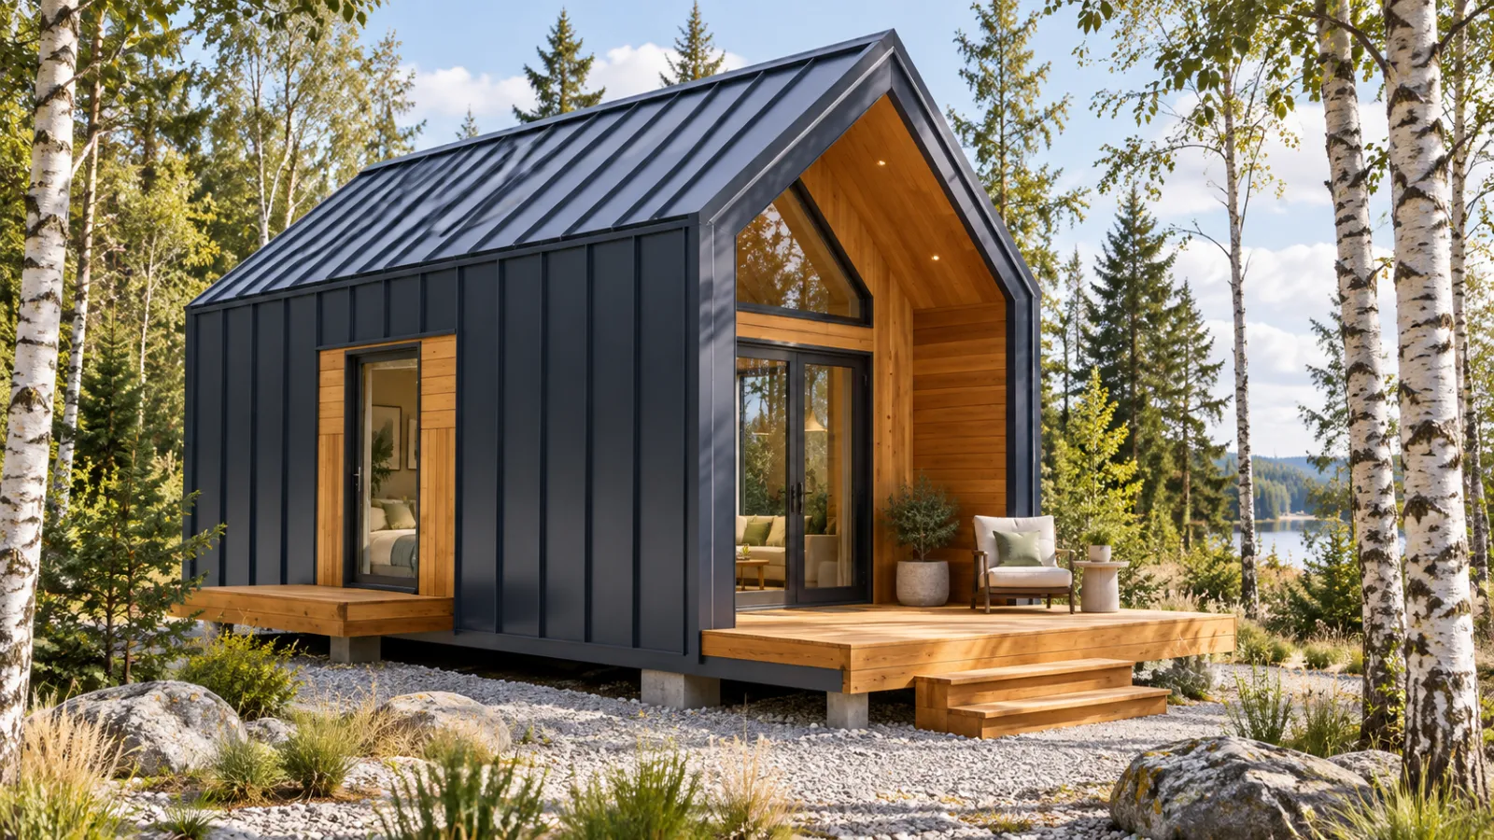
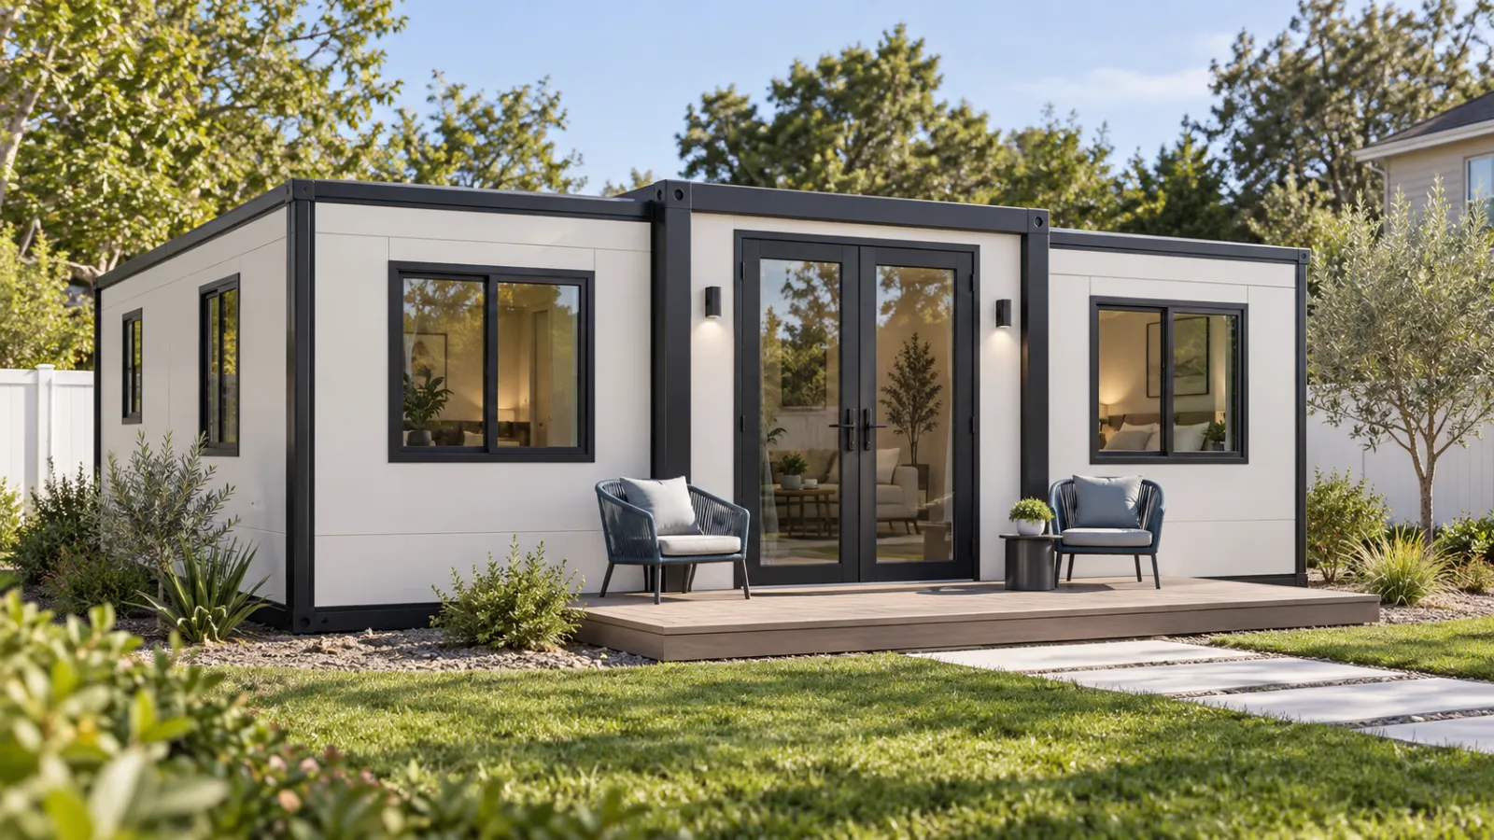
Our approach
We start with your ideas and the possibilities of your site. Together, we consider layout, access, foundations, utility connections, and applicable approval requirements to identify a suitable solution. Classique Comfort brings design guidance, supply, and installation coordination together, helping you carry your vision from the initial concept through to the finishing details.
What we can take care of
01
Design
- Space planning for family, guest, work or rental use
- Exterior and interior material direction
- Site-aware concepts for access, privacy and utilities
02
Supply
- Exterior finishes, doors, windows and lighting
- Interior materials, joinery and fixture packages
- Coordinated material packages for each stage of work
03
Construct
- Build coordination from groundwork to finishes
- Integration with site access and the main property
- A clear path from concept to completed space
Planning & FAQ · Custom ADUs & Modular Living
Questions to plan around
Design and materials supply are available globally, while installation is available in Southern California.
What site information helps when planning an ADU?
Photos and approximate dimensions of the area, how the unit would be reached, and what you know about utility locations. Layout, access, foundations, utility connections and applicable approval requirements are then considered together to identify a suitable solution.
How do I choose a size and configuration?
Start with how the space will be used: family living, a guest retreat, a workspace or additional living space. Then consider exterior options such as finishes, gabled roofs, decks and covered porches.
Can the interior be coordinated as well?
Yes. Flooring, lighting, cabinetry and furnishings can be coordinated inside the unit so it feels comfortable and complete from the start.
Related services
Discuss your project
Start with the space you have in mind.
Tell the studio what you are planning, and we can help establish the right next step.