09 / Custom sunrooms
Sunrooms
Closer to nature. More room to enjoy.
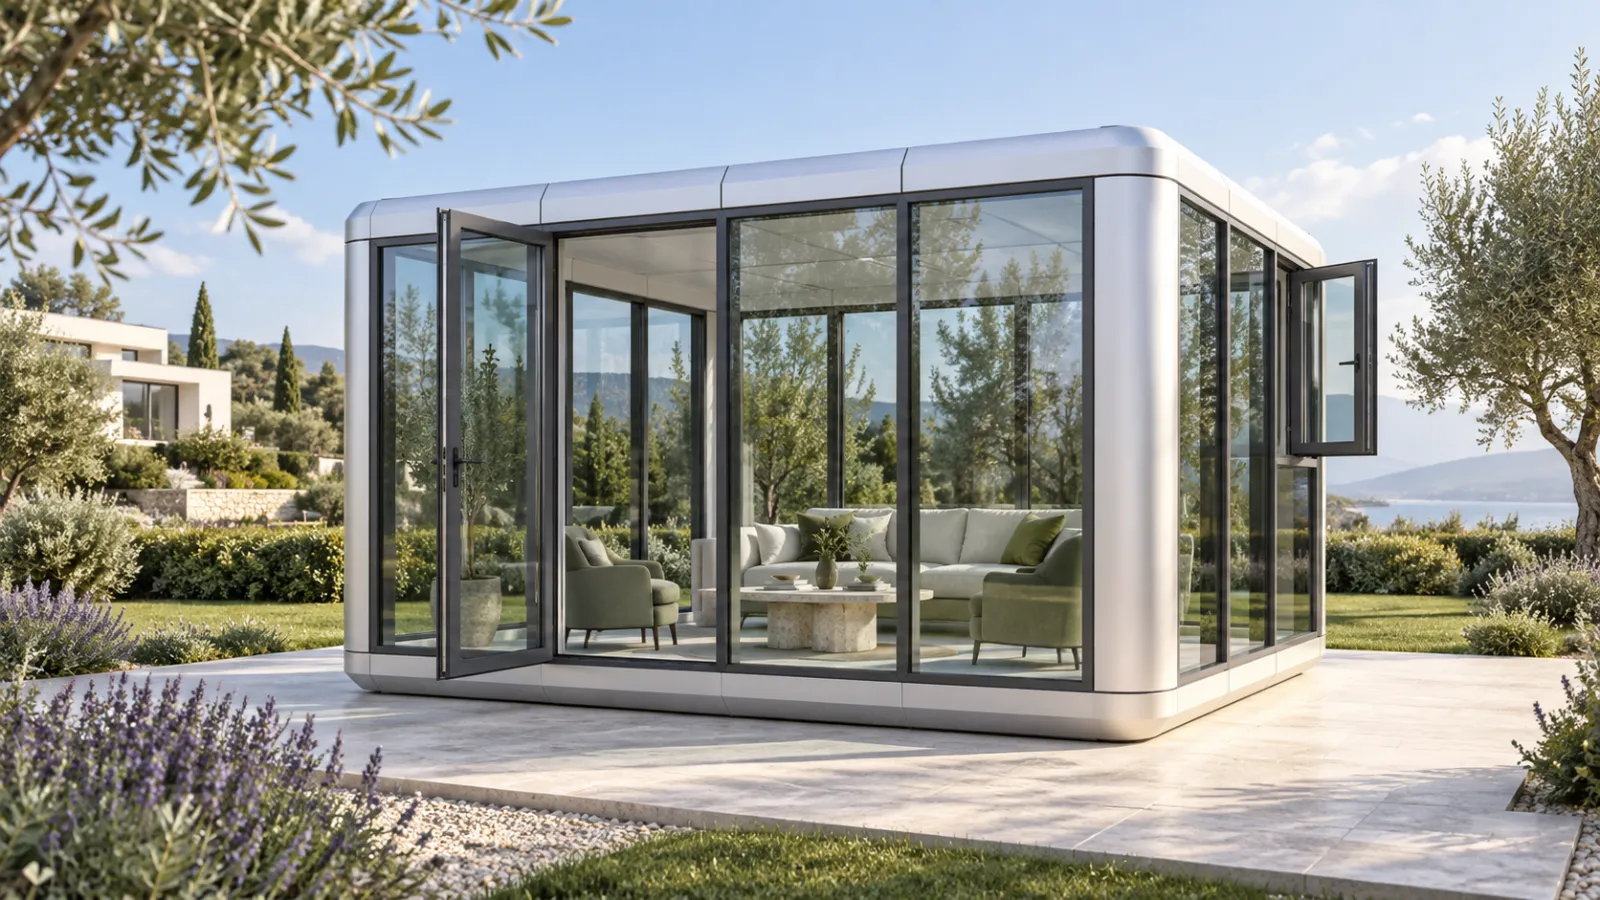
Naturally connected
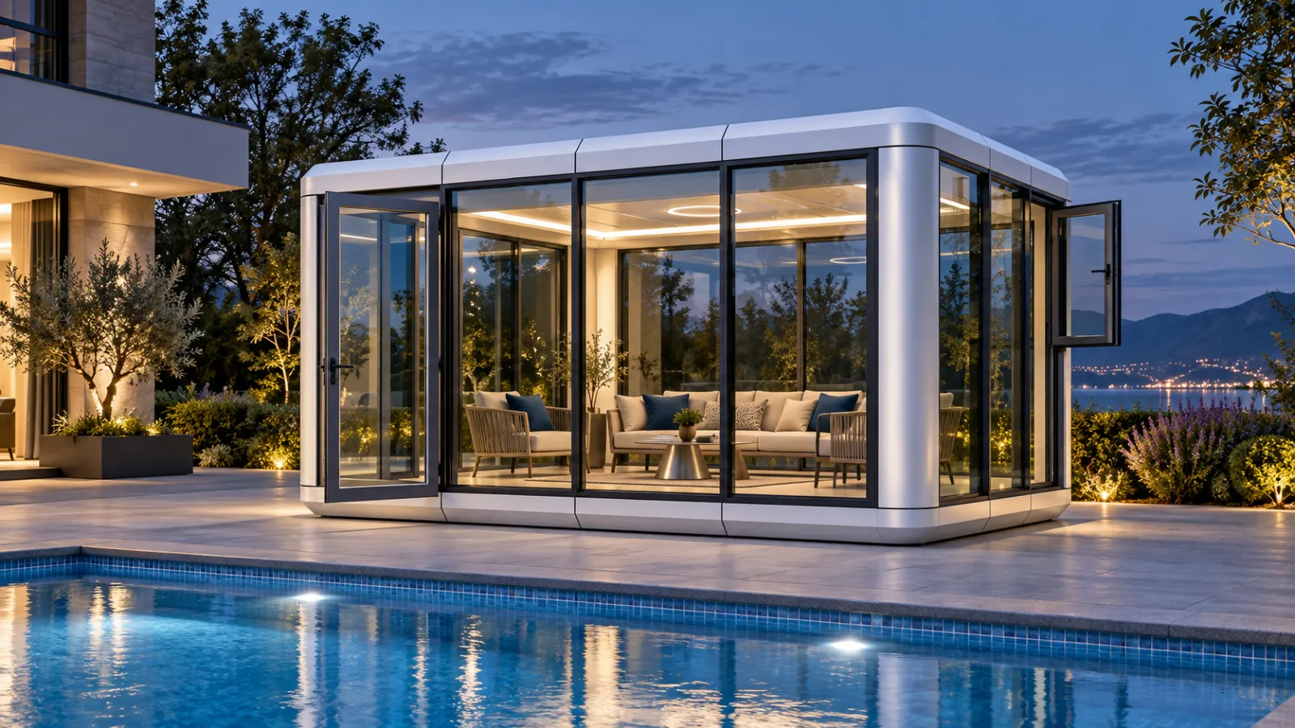
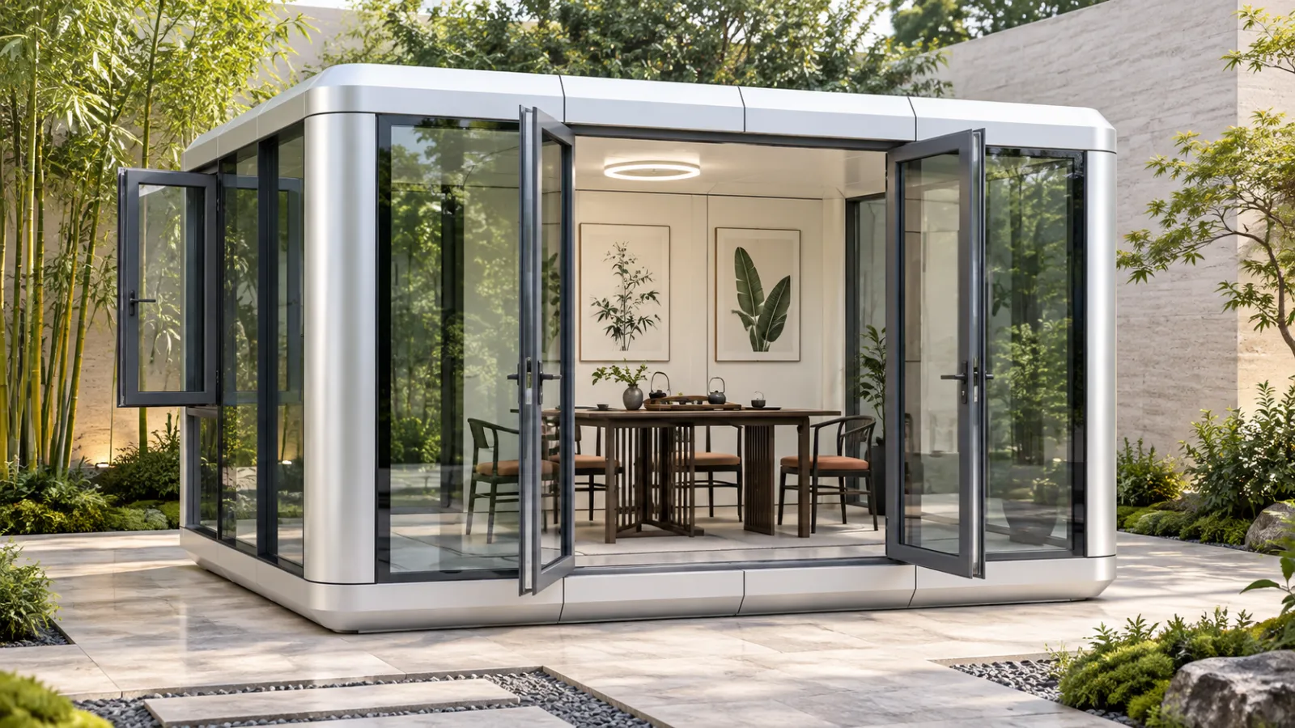
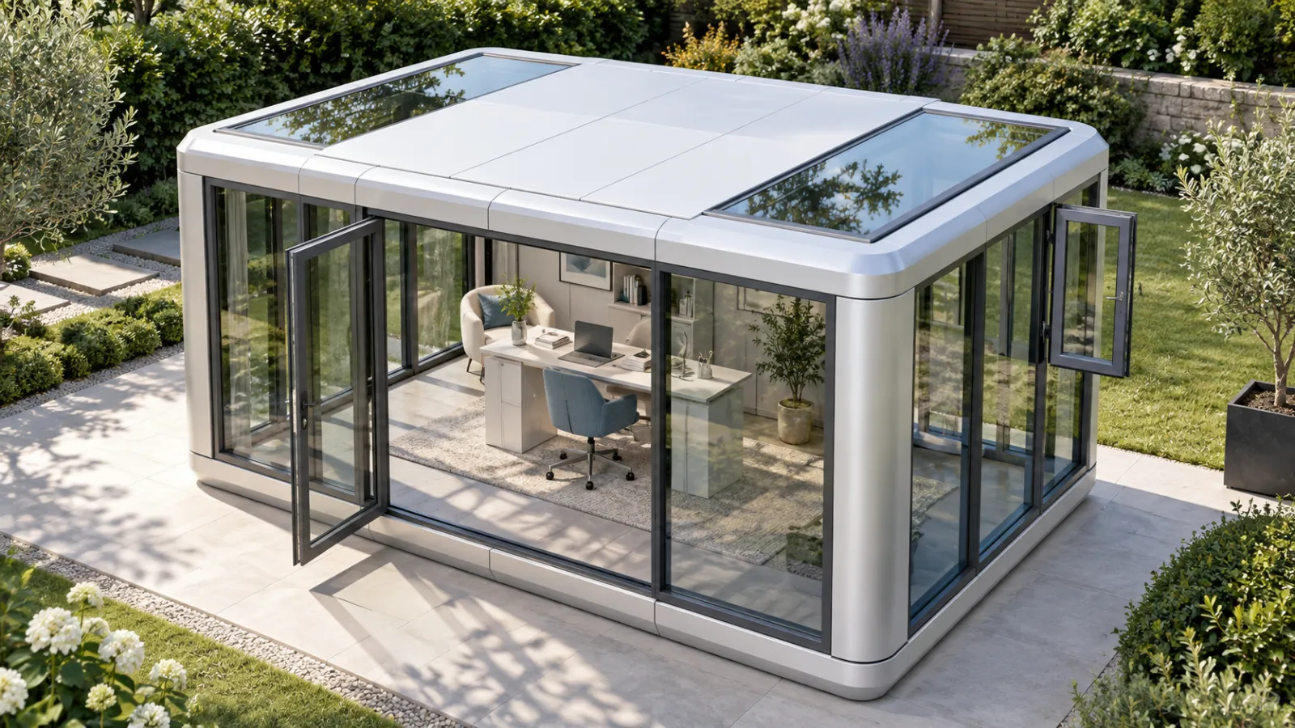
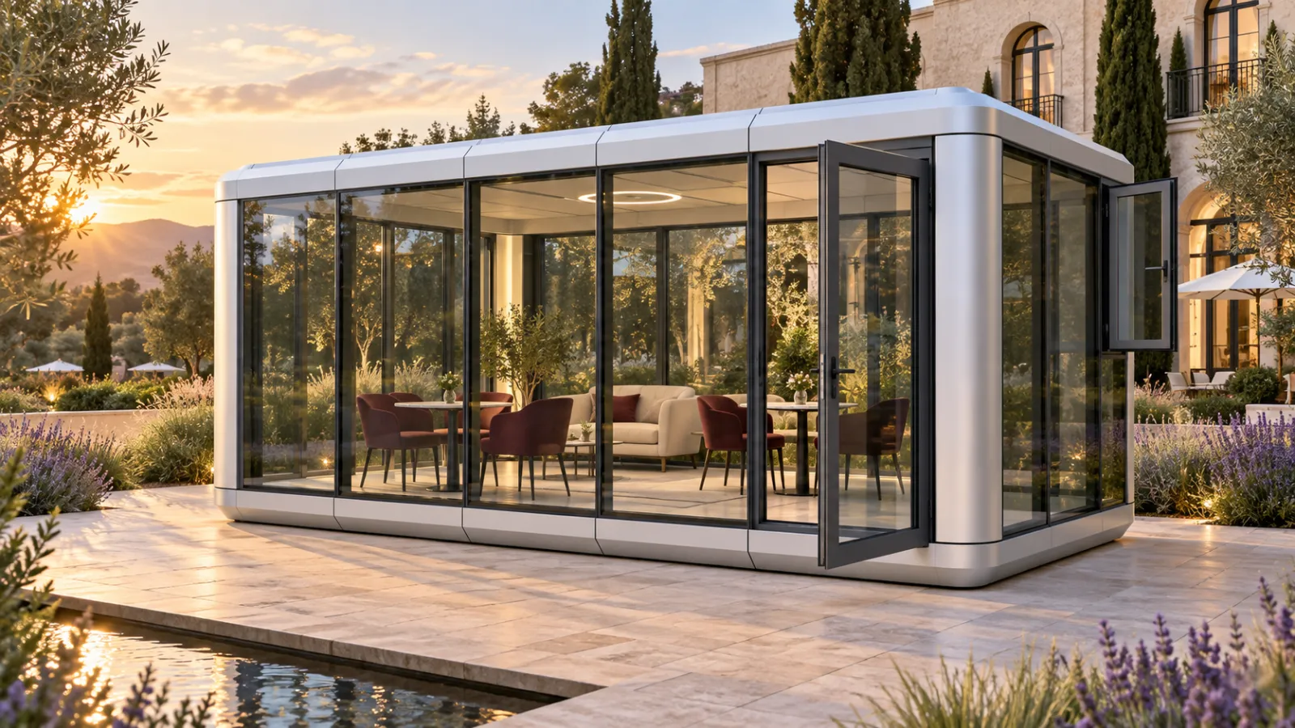
Create a peaceful retreat filled with natural light and views of the outdoors. With expansive glass, clean aluminum frames, and a contemporary silhouette, our freestanding sunrooms bring a new way to enjoy your garden or courtyard. From a quiet tea room or personal lounge to an inviting gathering space for hotel guests, each sunroom makes room for relaxation, connection, and everyday moments. Insulated roofing and double-glazed Low-E glass help support indoor comfort, while prefabricated components allow for efficient on-site assembly. A choice of sizes, optional skylights, and insulated wall panels lets you shape the balance of light, privacy, and openness.
Our approach
We start with your property and how you want to use the space. Our team helps you select the right size, configuration, and finishes, considering placement, access, and the surrounding landscape. Classique Comfort brings planning, supply, and professional installation together, with options to coordinate lighting and furniture for a sunroom that feels complete.
What we can take care of
01
Design
- Extension concepts informed by the existing home
- Glazing, roofline and interior-finish direction
- Plans for comfort, shading and year-round use
02
Supply
- Glazing systems, structural finishes and doors
- Flooring, lighting and climate-ready materials
- Coordinated components for a cohesive addition
03
Construct
- Structure, glazing and envelope coordination
- Interior finishing, flooring and lighting installation
- A complete handover from first fix to final details
Planning & FAQ · Sunrooms
Questions to plan around
Design and materials supply are available globally, while installation is available in Southern California.
What should I consider when choosing where a sunroom goes?
How you plan to use it, the views you want, how people will reach it, where the sun falls and how it sits within the surrounding landscape. Photos of the area and a rough sense of the size you want help shape the first conversation.
Which parts of a sunroom can be tailored?
You can choose from a range of sizes and configurations, with optional skylights and insulated wall panels to balance light, privacy and openness, alongside finish selections for the interior.
Can lighting, flooring and furniture be planned together?
Yes. Lighting and furniture can be coordinated with the sunroom so the space feels complete, and flooring and interior finishes are part of the same plan.
Discuss your project
Start with the space you have in mind.
Tell the studio what you are planning, and we can help establish the right next step.