02 / Flooring
Flooring
Set the tone from the ground up.
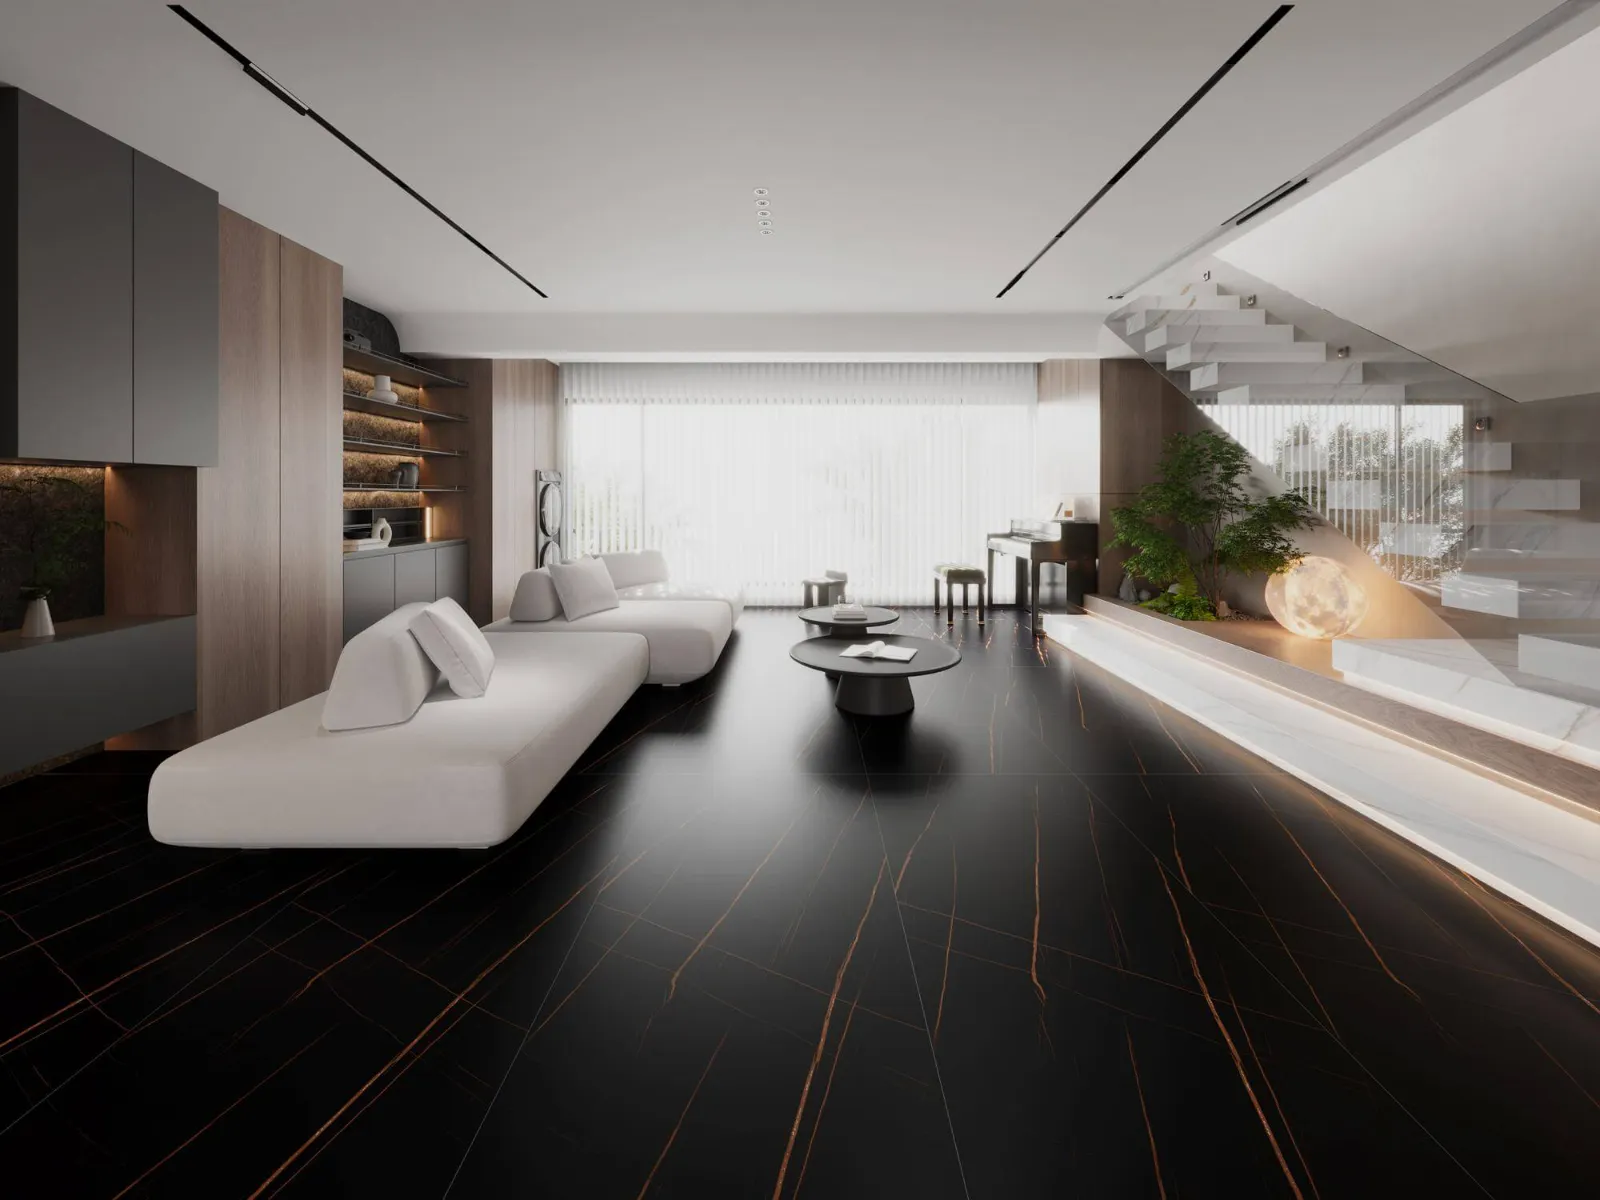
Interior foundations
Bring your interior together with high-quality flooring that balances elegant design with the practical benefits of lightweight materials. From dramatic marble-inspired veining to soft ivory tones and contemporary grays, our collection creates a beautiful foundation for your space. Lightweight options make handling and installation easier, helping save time and reduce labor costs while delivering a refined, premium finish.
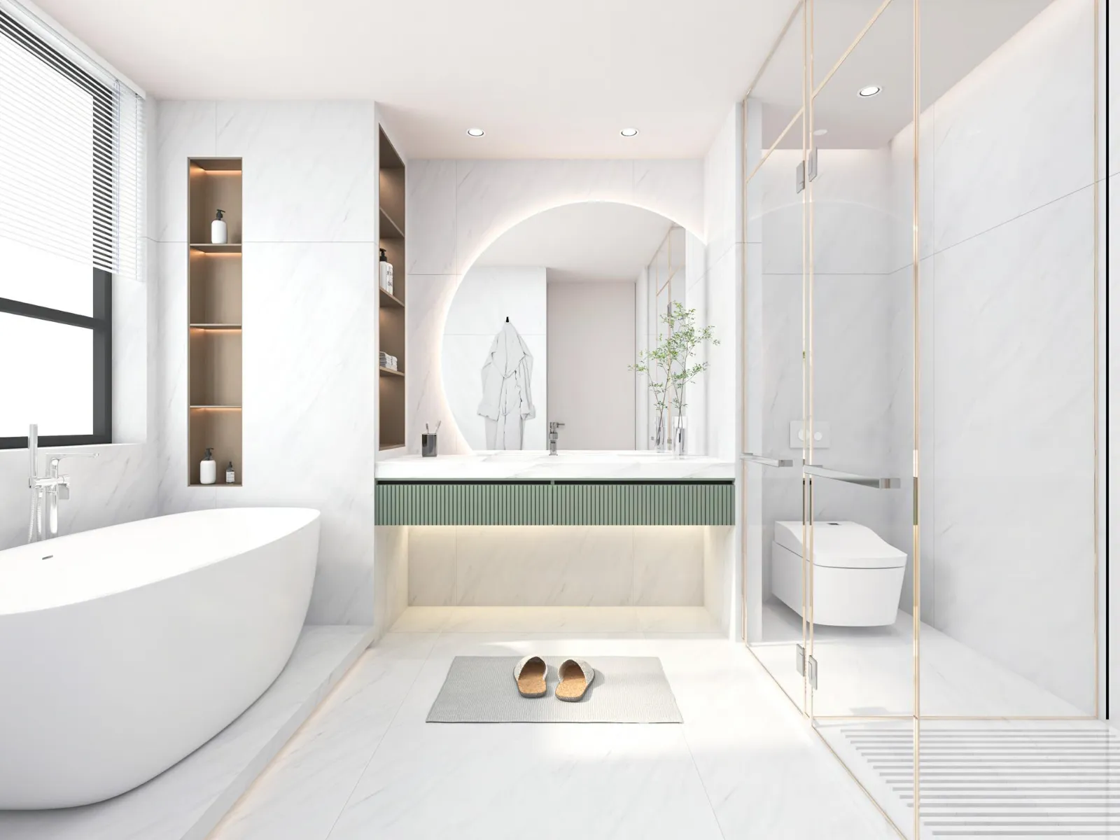
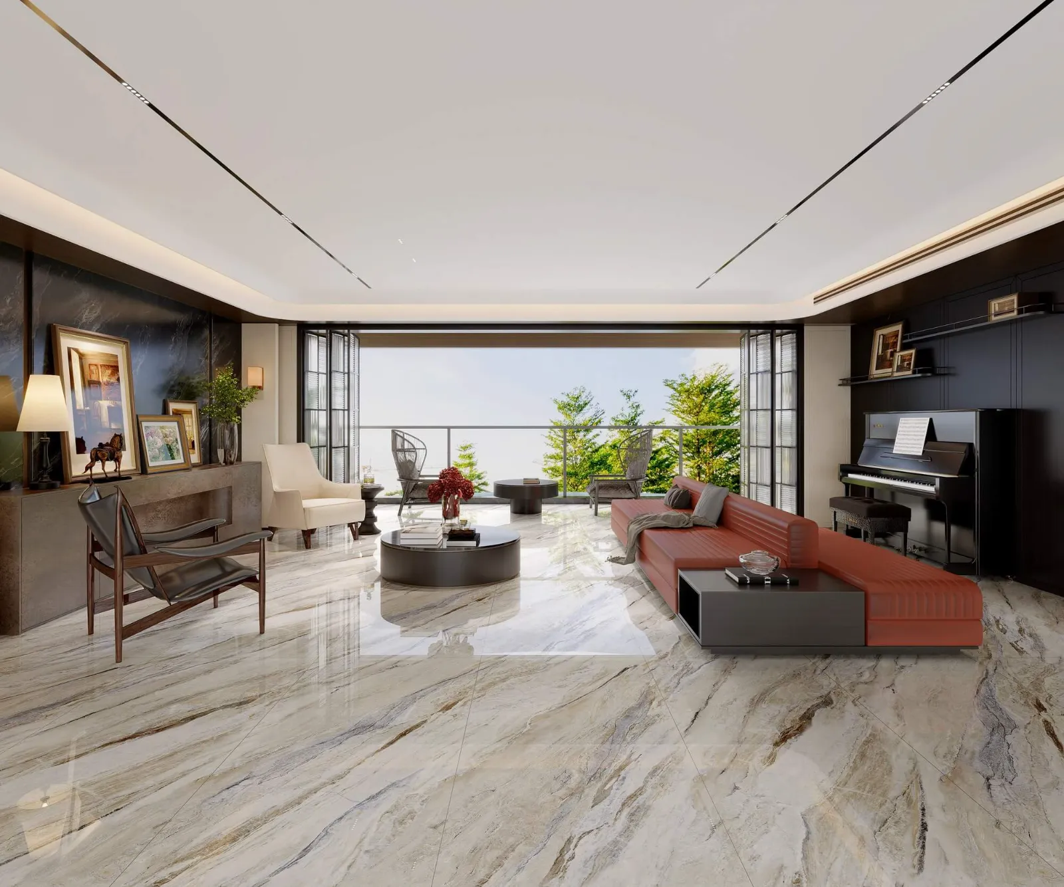
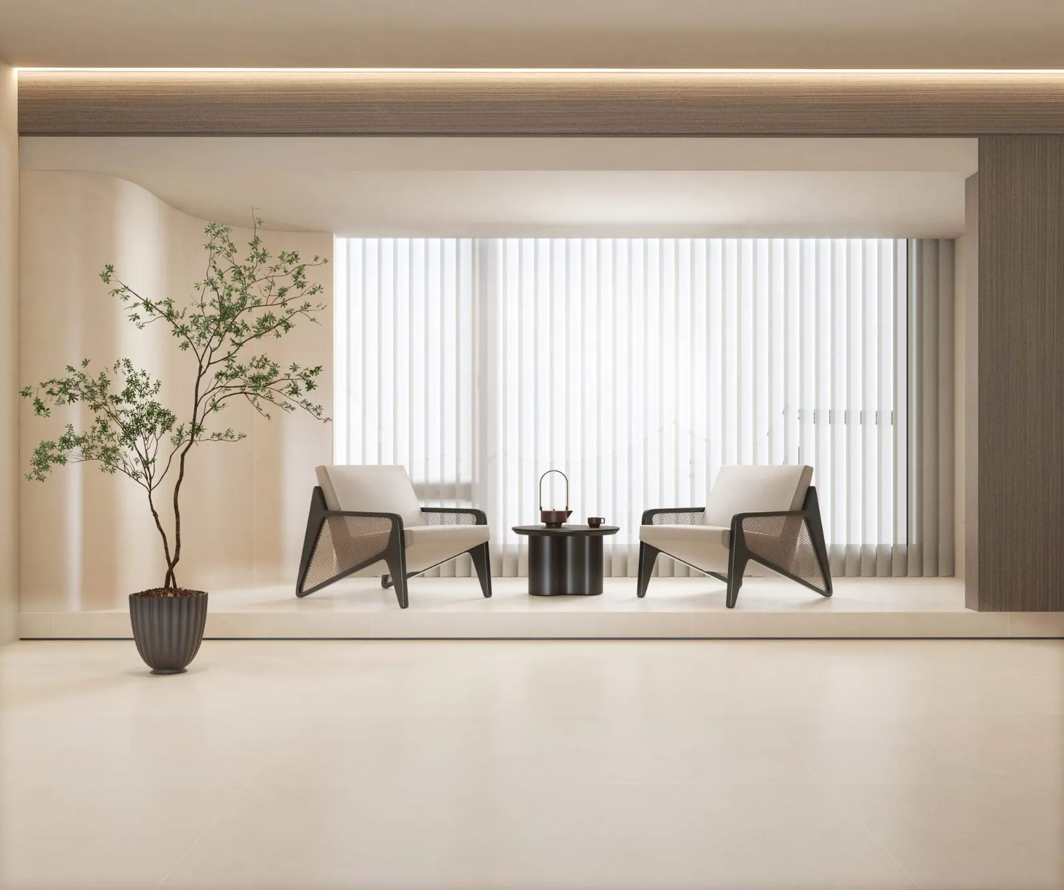
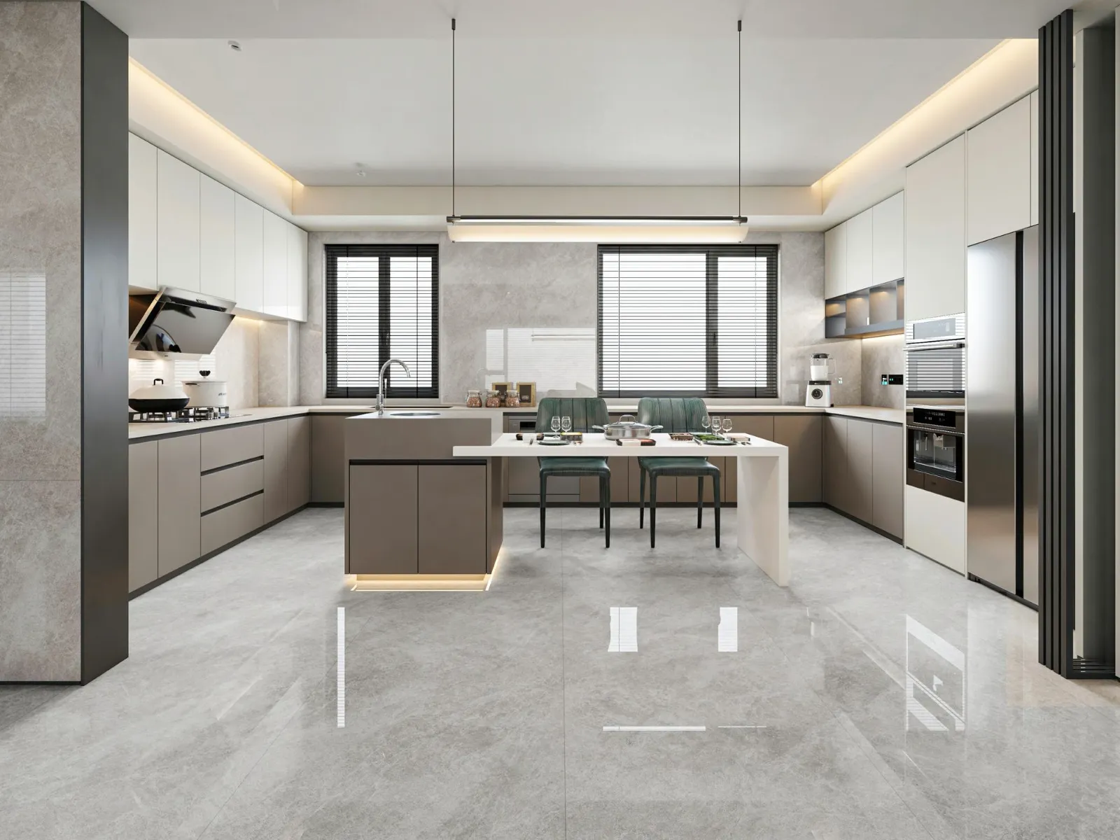
Our approach
We help you choose flooring that complements your interior, suits the way you use each room, and fits your budget. From selecting colors and finishes to planning layouts and transitions, we consider how every detail connects throughout your space. Classique Comfort brings design guidance, material supply, and professional installation together for a cohesive result from room to room.
What we can take care of
01
Design
- Room-by-room finish planning and layout direction
- Tile set-out, timber direction and threshold details
- Material choices suited to traffic, moisture and maintenance
02
Supply
- Engineered timber and large-format tile
- Natural stone and seamless poured finishes
- Underlay, trims and installation-ready accessories
03
Construct
- Subfloor preparation and level correction
- Floor installation with resolved perimeter details
- Coordinated handover, cleaning and care guidance
Planning & FAQ · Flooring
Questions to plan around
Design and materials supply are available globally, while installation is available in Southern California.
How do I choose the right flooring for each room?
Think about foot traffic, exposure to water, how much maintenance you are comfortable with and the look you want to carry between rooms. Engineered timber, large-format tile, natural stone and seamless poured finishes each suit different combinations of these, which is why selections are made room by room.
What happens to my existing floor and subfloor?
Subfloor preparation and level correction form part of the installation scope. Tell us what is currently down, roughly how old it is and any issues you have noticed, such as unevenness or past water damage, so the condition can be reviewed during the site visit.
How are transitions between rooms handled?
Tile set-out, timber direction and threshold details are planned before installation, so changes in material or height between rooms are resolved deliberately. Doorways, steps and built-in furniture are all considered as part of the layout.
Discuss your project
Start with the space you have in mind.
Tell the studio what you are planning, and we can help establish the right next step.